Get $2,750 Cash Back
134 NAPIER STREET, Barrie (Codrington) — listed at $1,100,000. Earn buyer cashback at closing. No catches, just more money in your pocket.
Discover a special opportunity to own a well-maintained triplex in Barrie's sought-after East End, nestled in a quiet, tree-lined neighbourhood surrounded by single-family homes on generous lots. Whether you're looking to live in one apartment and rent the others, or you're an investor expanding your portfolio, this property checks every box. Enjoy the flexibility to move in and start earning income right away, from two additional units - or rent out all three and build long-term wealth in one of Barrie's most desirable areas. Two-2 bedroom apartments and one-1 bedroom. One of the two-bedroom units is currently vacant giving you the freedom to select your own tenants and set market rents for this unit from day one. The second two-bedroom unit has been recently rented at market rent. Units are separately metered for hydro. The location is unbeatable, close to Royal Victoria Hospital, Johnsons Beach, Codrington School, East Bayfield Recreation Centre, The Barrie Country Club, beautiful parks, and Downtown Barrie. Its the kind of area that attracts stable tenants and makes residents proud to call home. ** Added Opportunity - explore the potential to add a fourth unit to the property through the addition of an Accessory Dwelling Unit on this generous 55' x 165' lot! ** Opportunities like this don't come along often and when they do, they stay in the portfolio for years. Dont wait to book your viewing, this one wont last long! (id:60164)
| Room | Level | Dimensions |
|---|---|---|
| Living room | Main level | 3.63 x 3.99 meters |
| Bedroom | Lower level | 3.58 x 3.33 meters |
| Laundry room | Lower level | 3.58 x 4.85 meters |
| Kitchen | Main level | 3.63 x 4.78 meters |
| Bedroom | Main level | 3.58 x 3.33 meters |
| Bedroom 2 | Main level | 3.58 x 4.85 meters |
| Living room | Second level | 3.63 x 3.99 meters |
| Kitchen | Second level | 3.63 x 4.78 meters |
| Bedroom | Second level | 3.58 x 3.33 meters |
| Bedroom 2 | Second level | 3.58 x 4.85 meters |
| Living room | Lower level | 3.63 x 3.99 meters |
| Kitchen | Lower level | 3.63 x 4.78 meters |
Does it have a basement, and is it finished?+
The listing describes the basement as: Full, Apartment in basement. Confirm the finishing status during a showing — it affects both livable space and resale value.
What makes this a luxury property?+
At $1,100,000, standout features include 3 bathrooms. In this price range, expect higher-end finishes — verify during a showing.
What's the parking situation?+
This property includes 5 spaces — No Garage, Shared.
Is there air conditioning?+
Yes — wall unit cooling is in place.
How is the home heated? Is it efficient?+
Heating is radiant heat, natural gas. Gas heating is generally the most cost-efficient option in Ontario winters.
Is 134 NAPIER STREET a good fit for a growing family?+
With 5 bedrooms and 3 bathrooms, there's room for kids plus a guest room or home office. The 2-storey layout keeps living and sleeping areas separated.
Ask About This Property
Nearby Places
Searching nearby places…
Benchmark price · Updated 2026-09
Year over year
Past 10 years
Similar listings
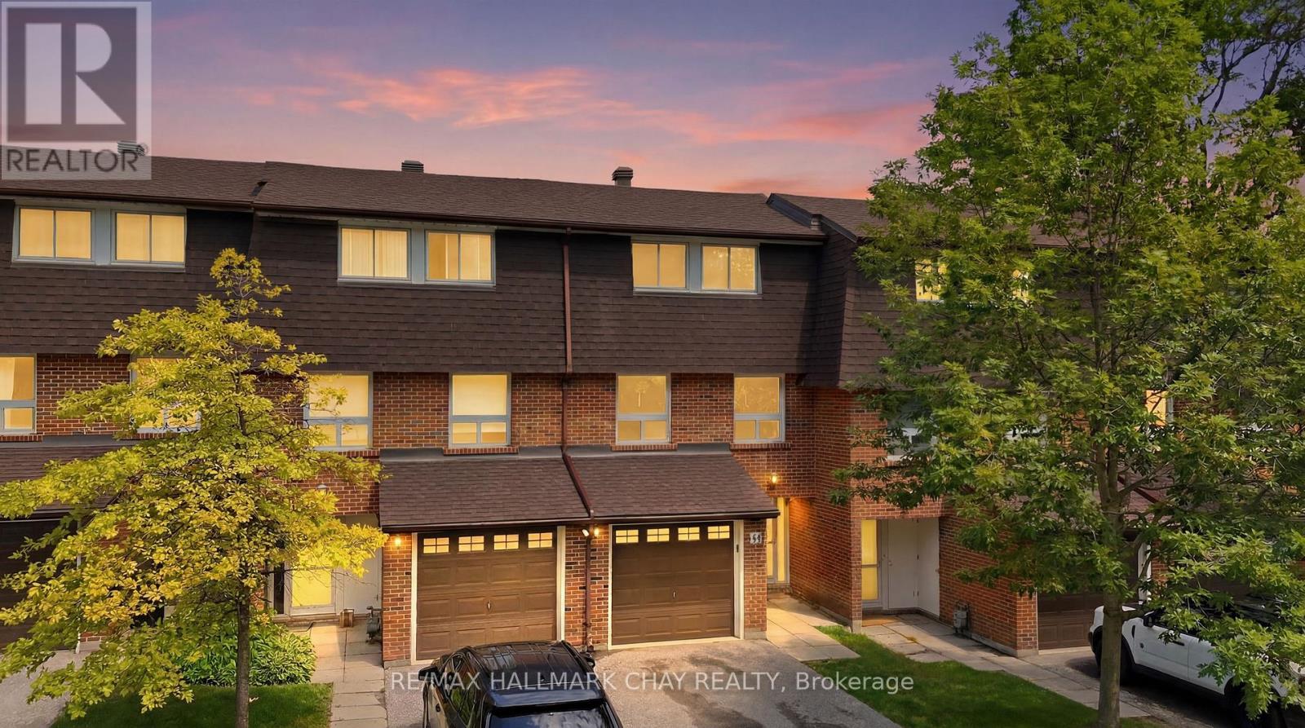
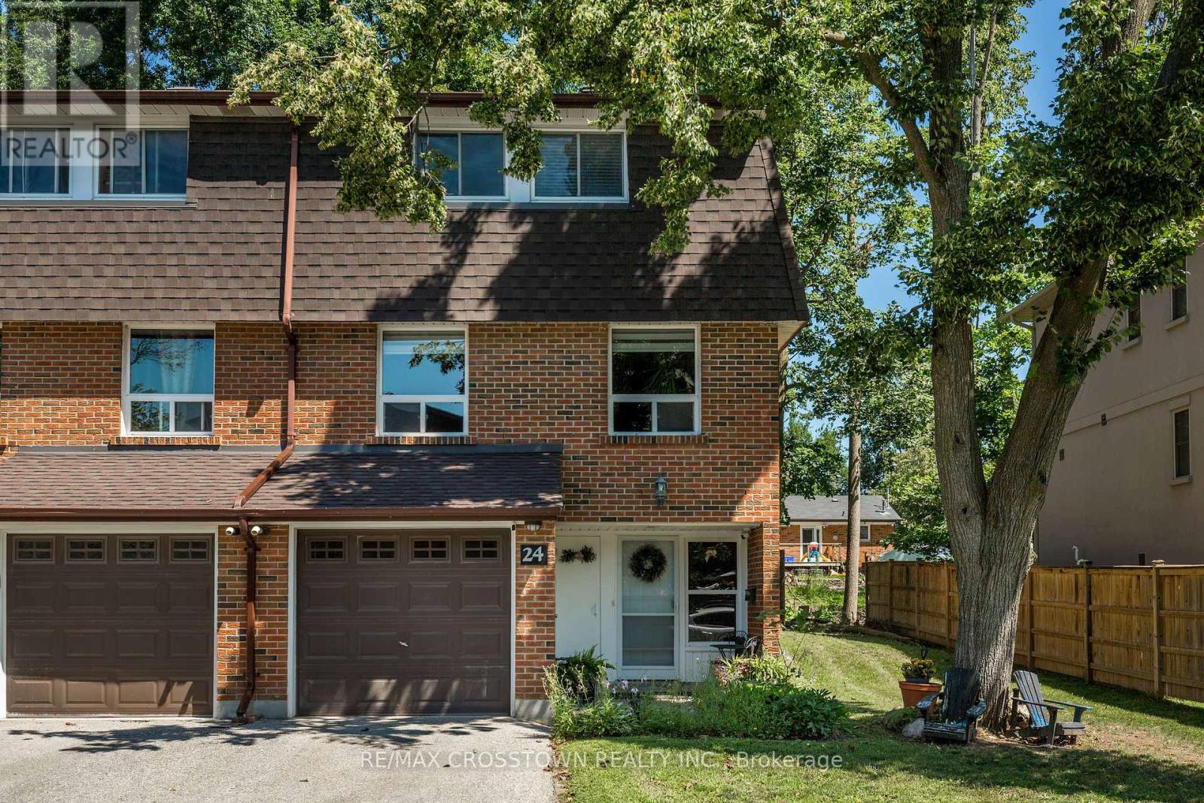
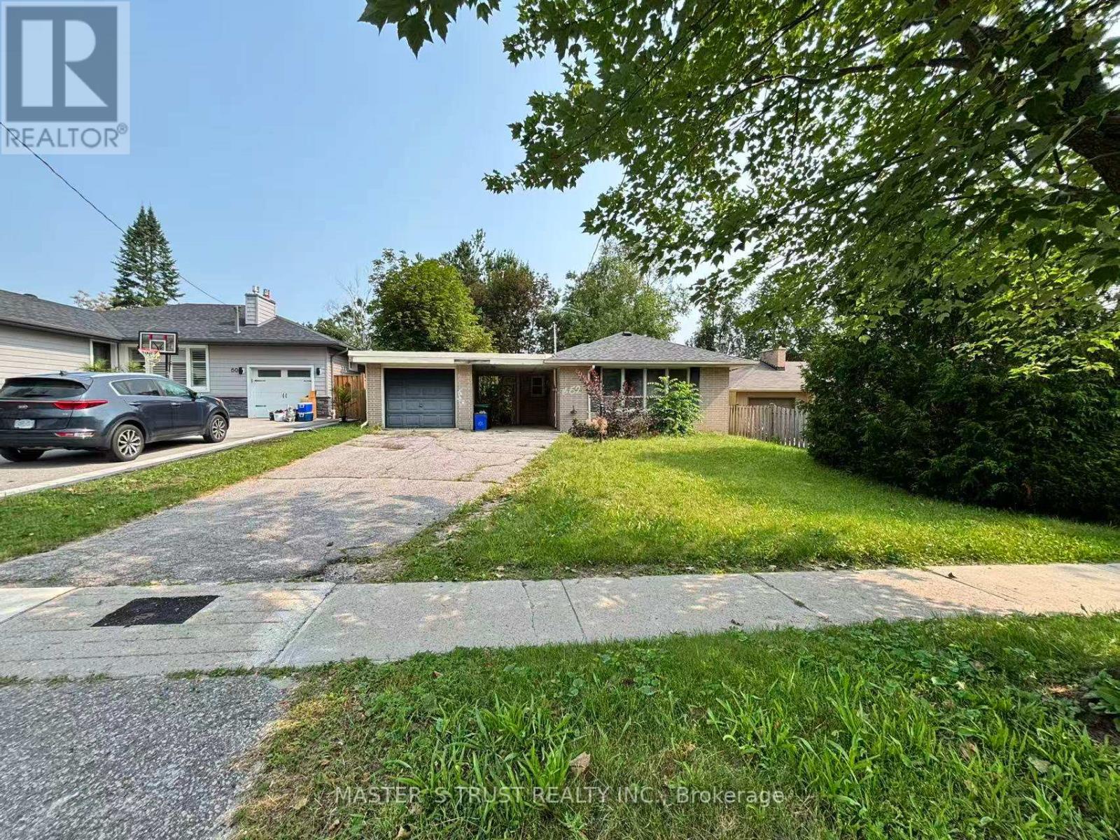
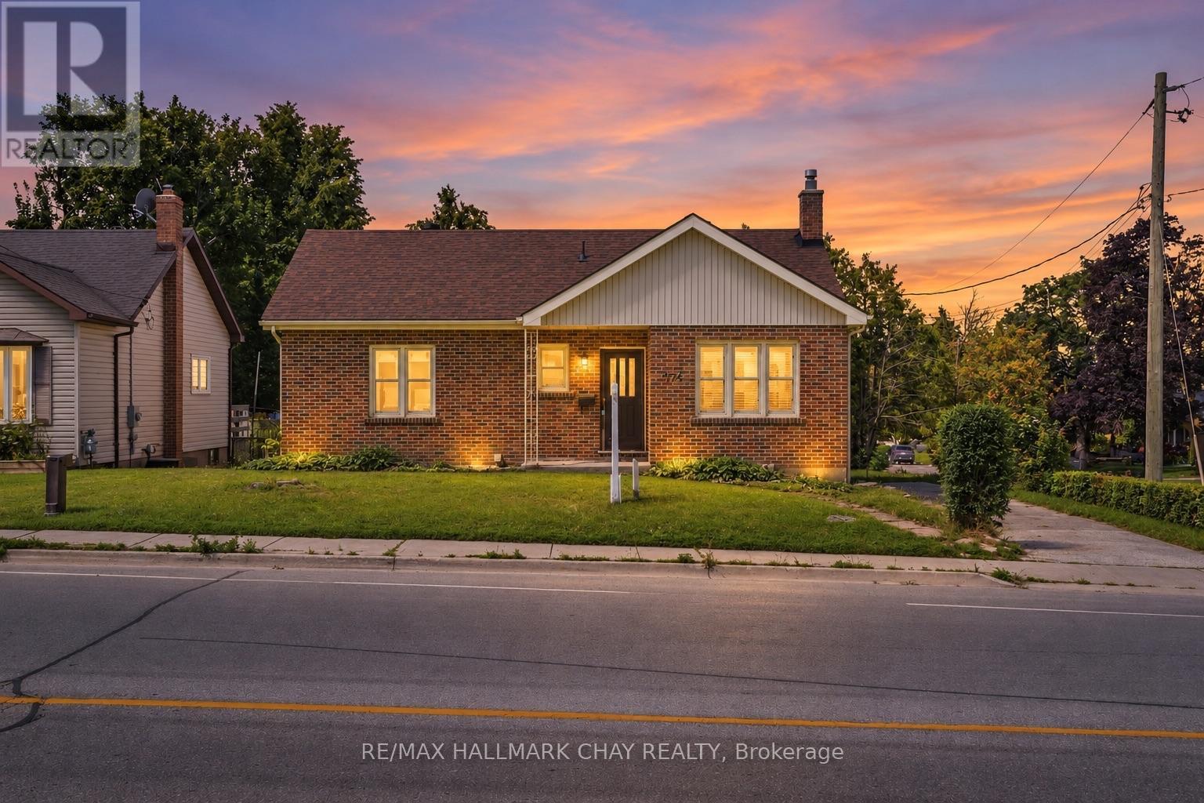
 For Sale78 days31
 For Sale59 days43
 For Sale65 days41
 For Sale85 days30

The listing data above is provided under copyright by the Canadian Real Estate Association. While the information is considered reliable, its accuracy is not guaranteed by the Canadian Real Estate Association or getsetsold.ca. Neither getsetsold.ca nor its affiliates make any representations or warranties, express or implied, regarding the accuracy or completeness of the information presented here.